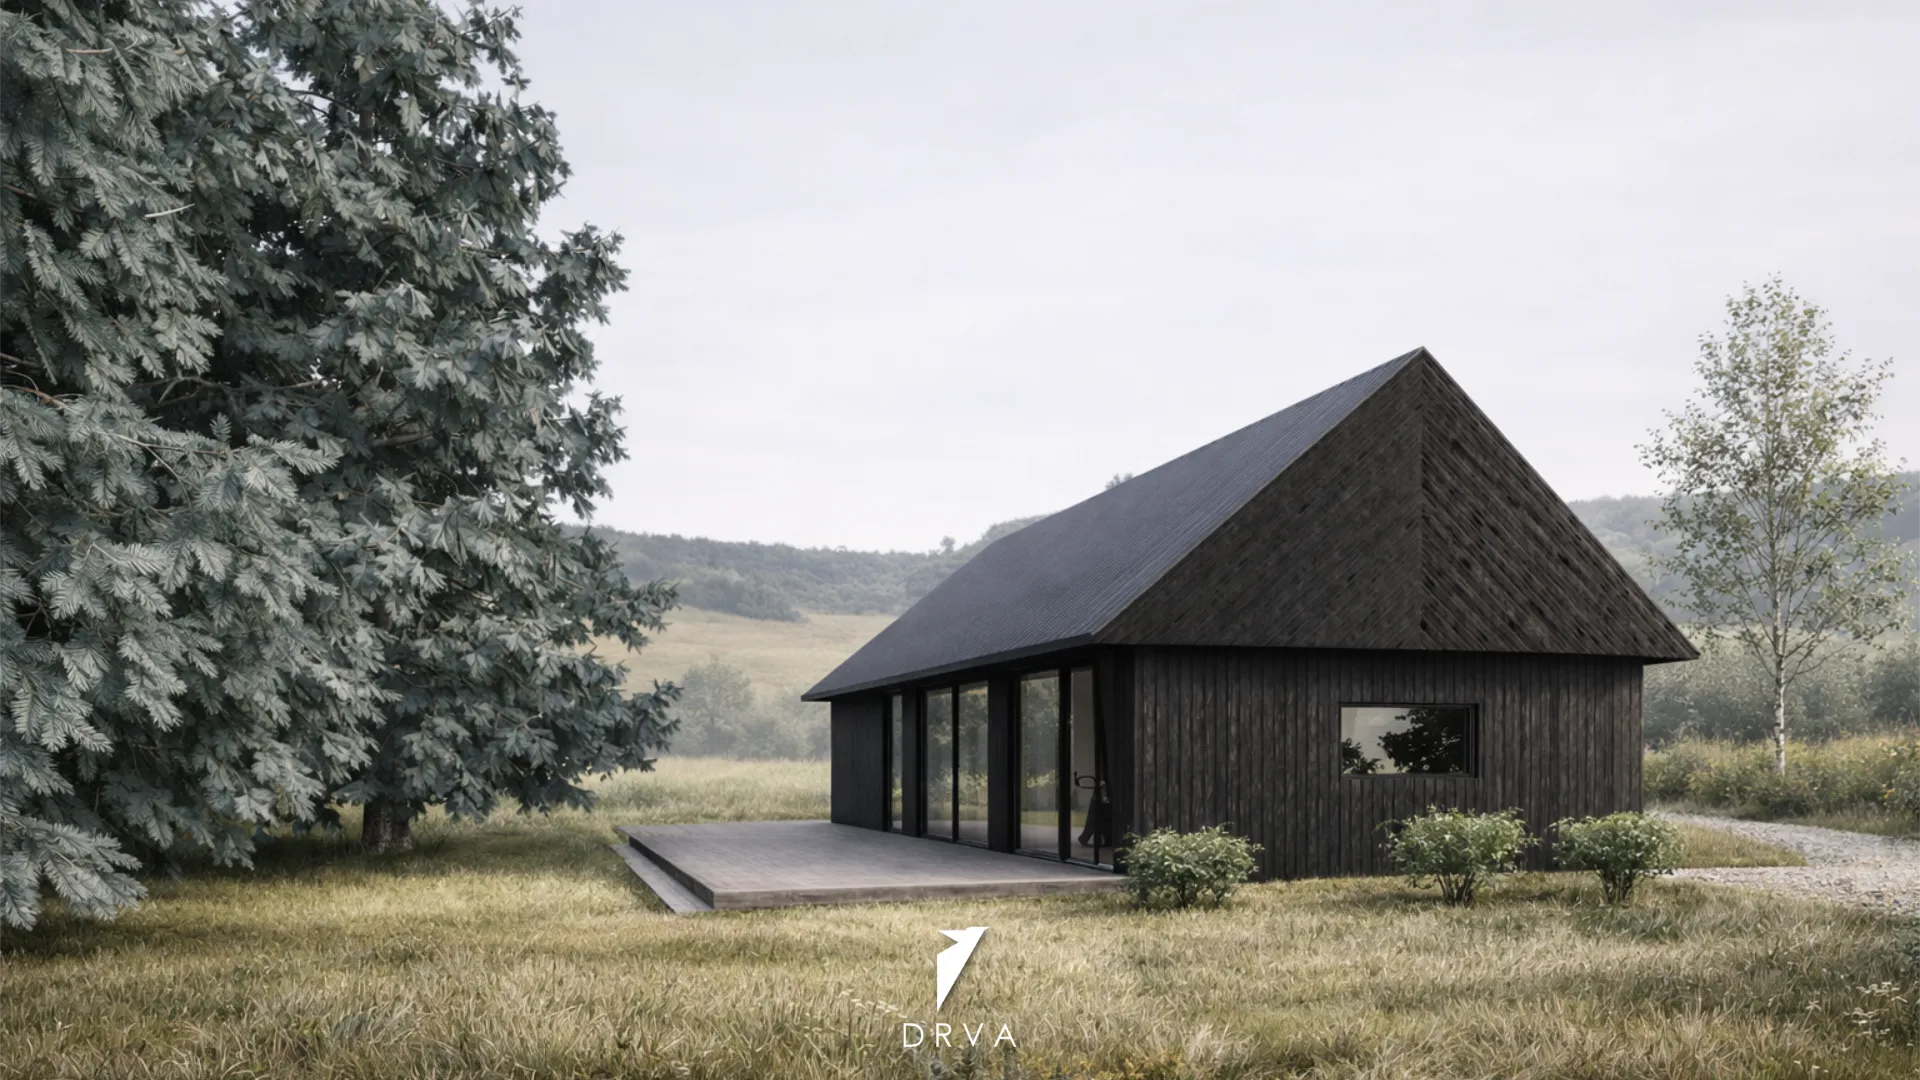
Swiss Pine Nano
67.4 m² · A compact, single-storey starting point.
See concept and plans at DRVA ↗Timber-frame construction
We build timber-frame homes from your architect’s drawings and coordinate our construction scope with your design team. If you are exploring ideas, see the DRVA concepts below.
Concept visualisations by DRVA
67.4 m² · A compact, single-storey starting point.
See concept and plans at DRVA ↗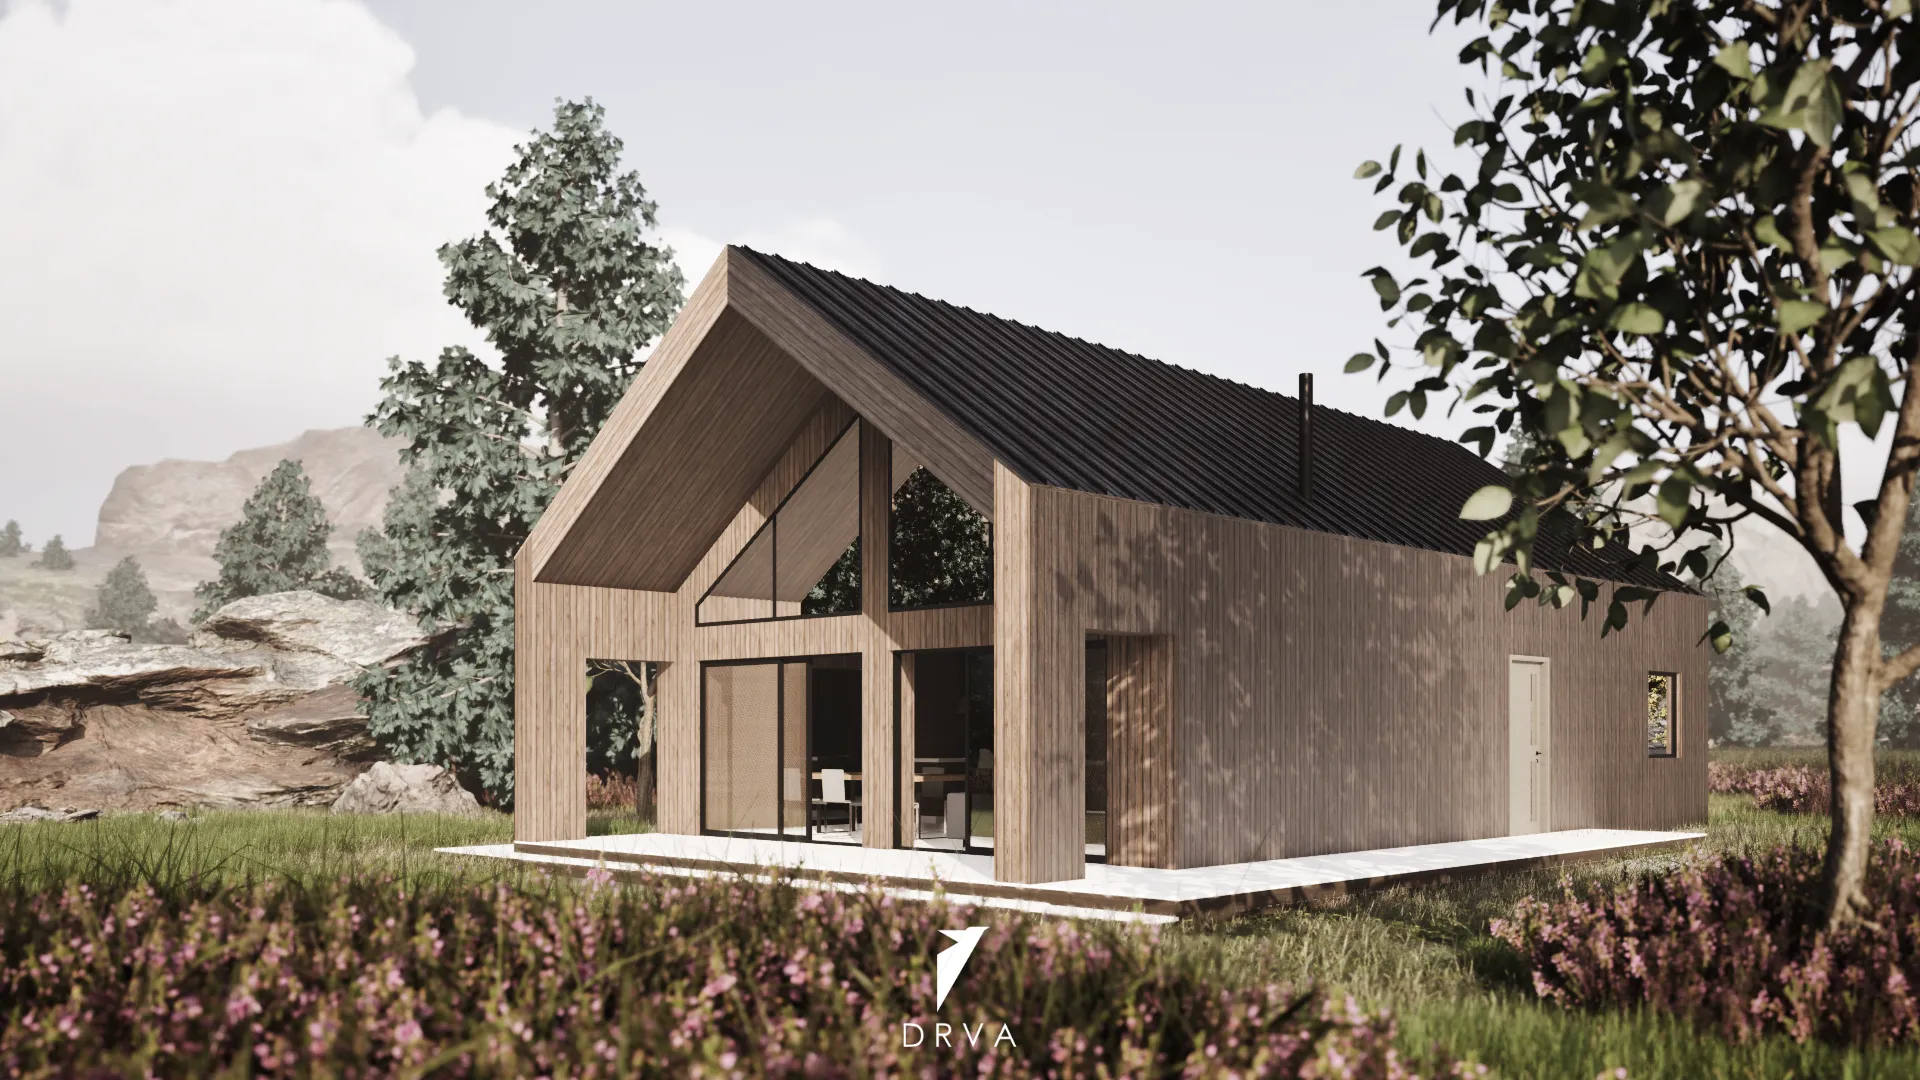
115.9 m² · A mid-sized concept for a family home.
See concept and plans at DRVA ↗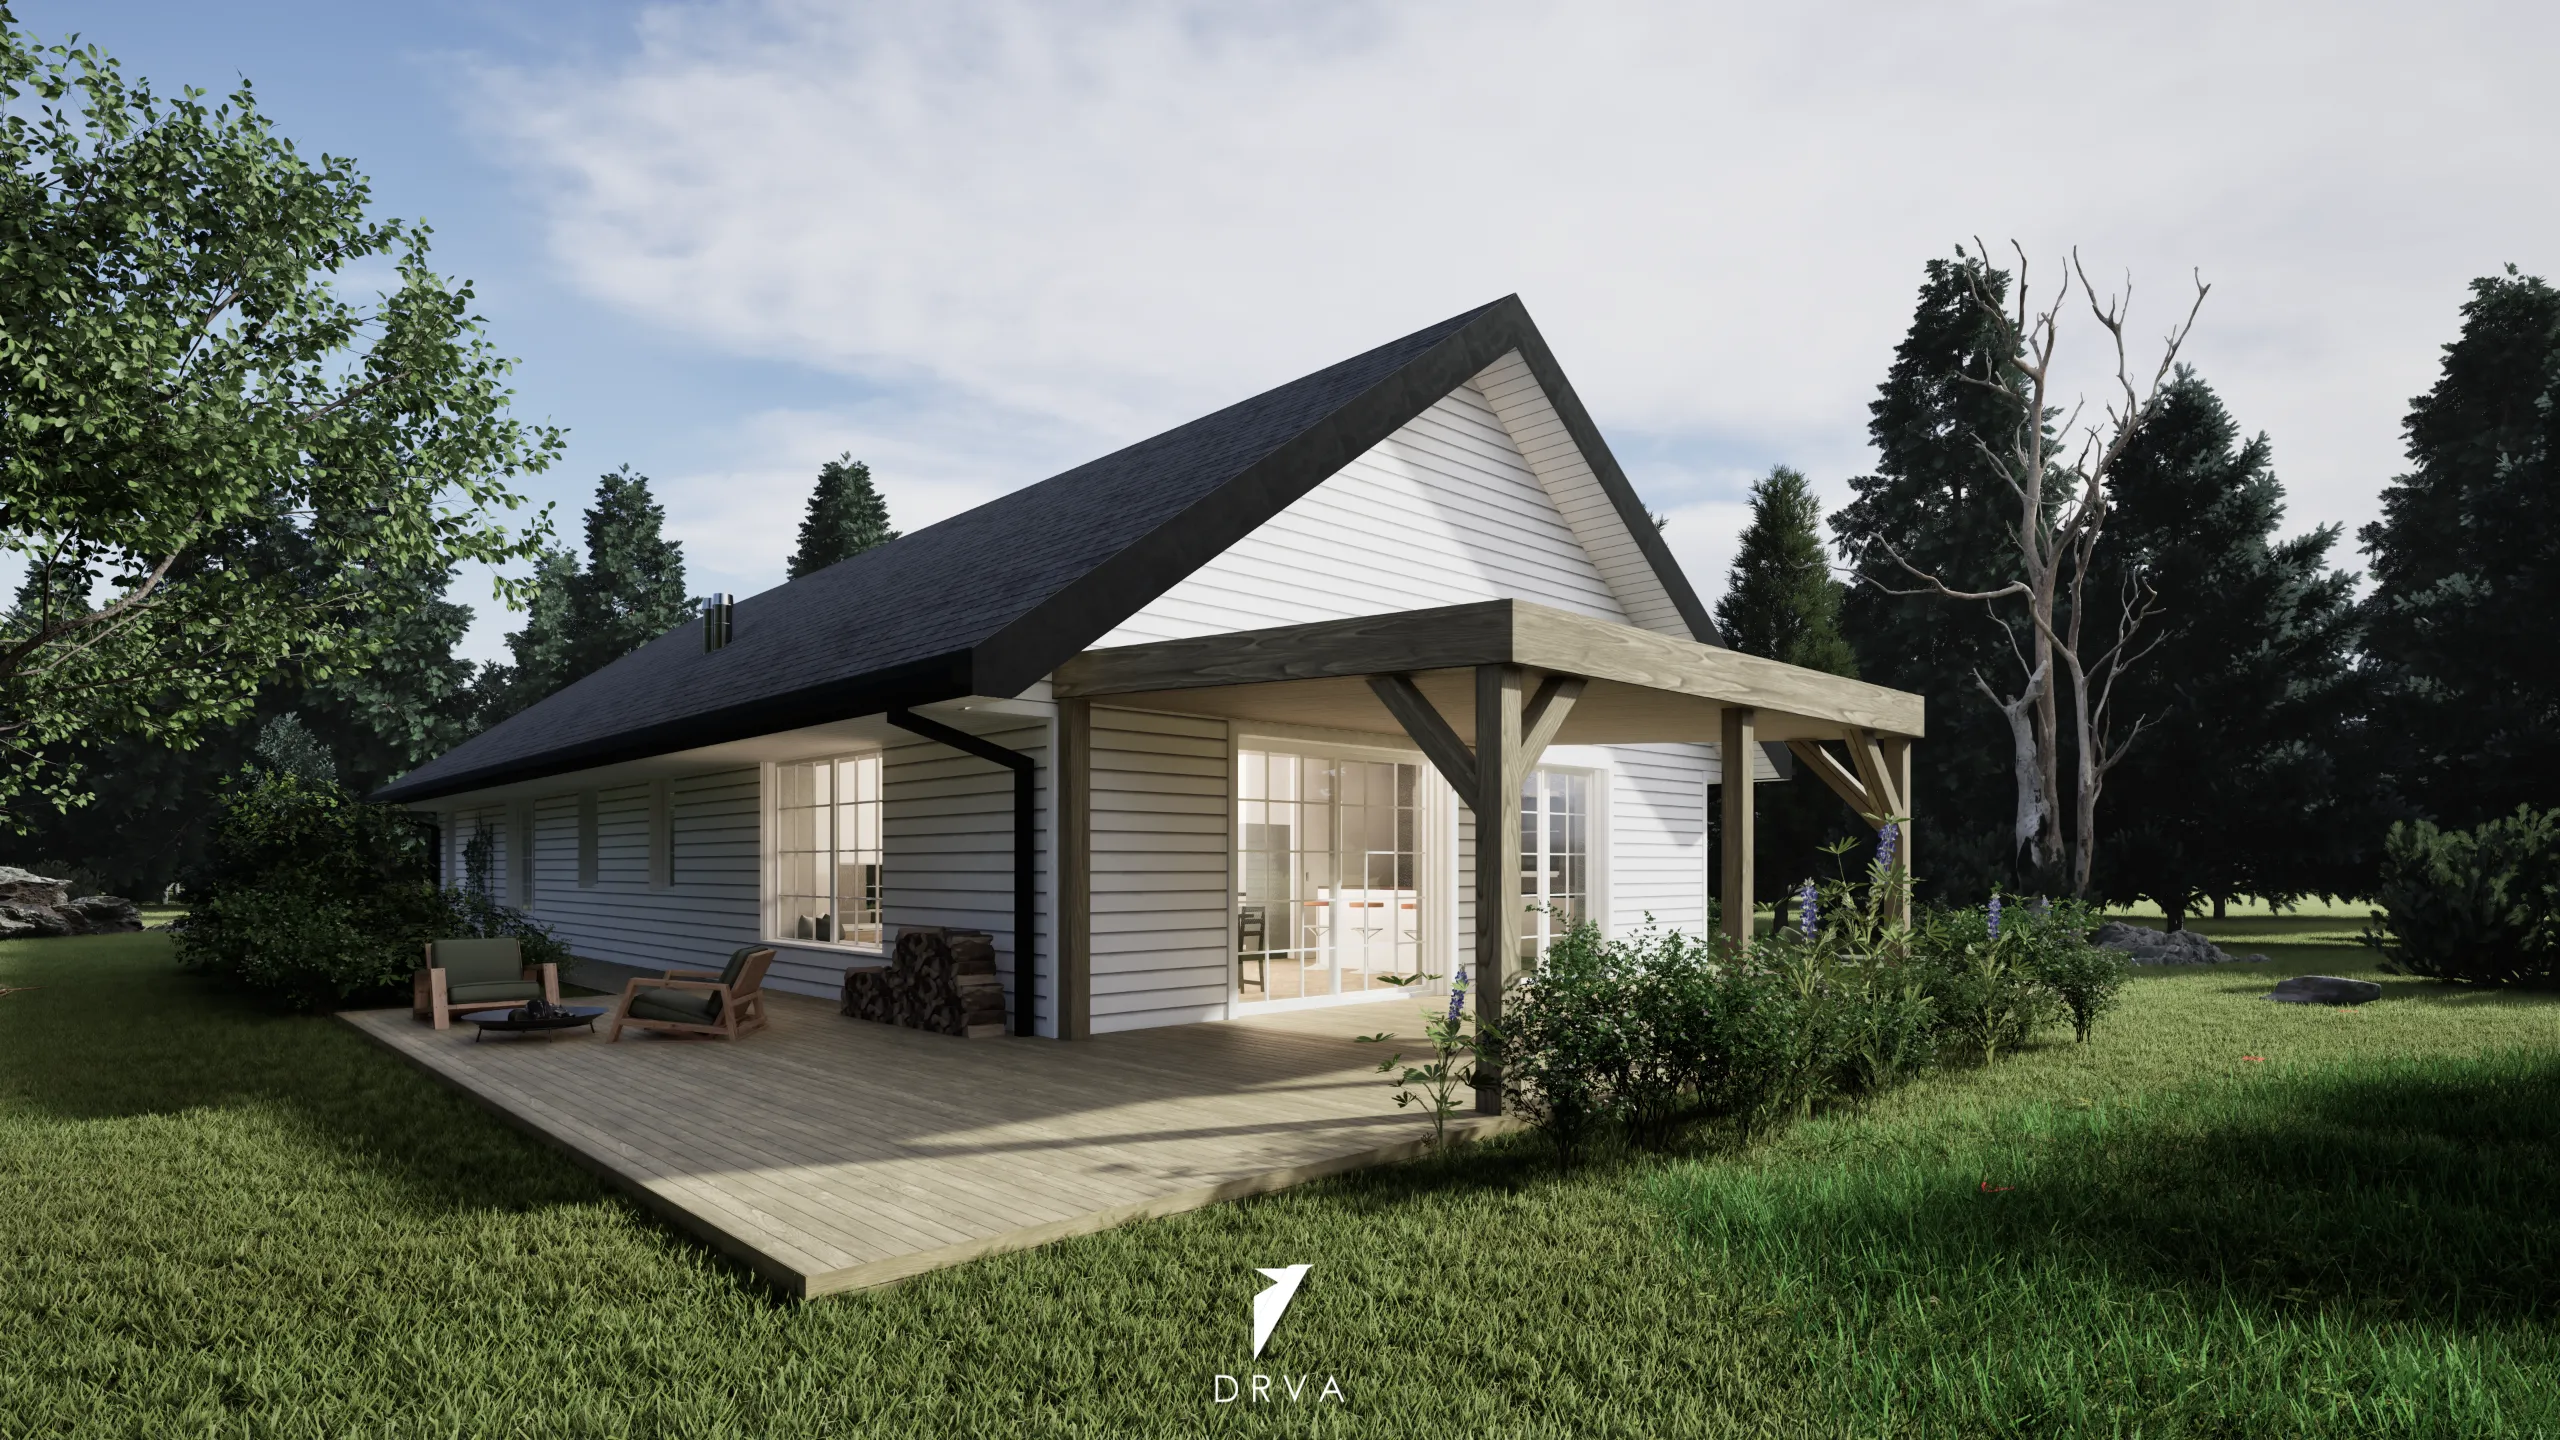
159.3 m² · A larger timber-home concept.
See concept and plans at DRVA ↗Construction photography
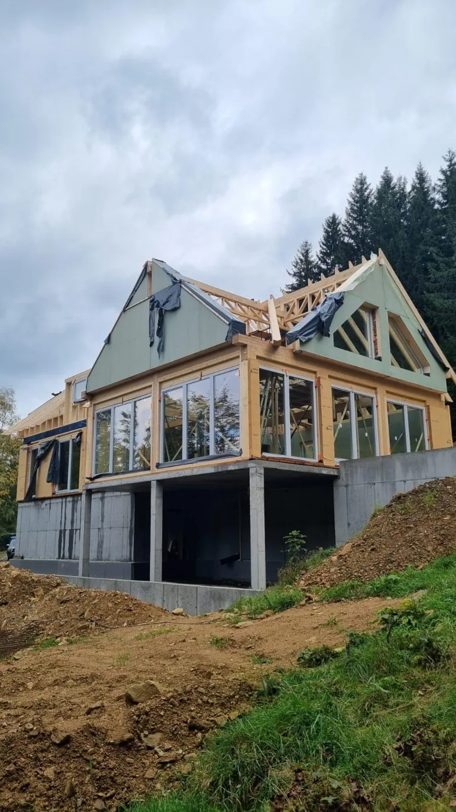
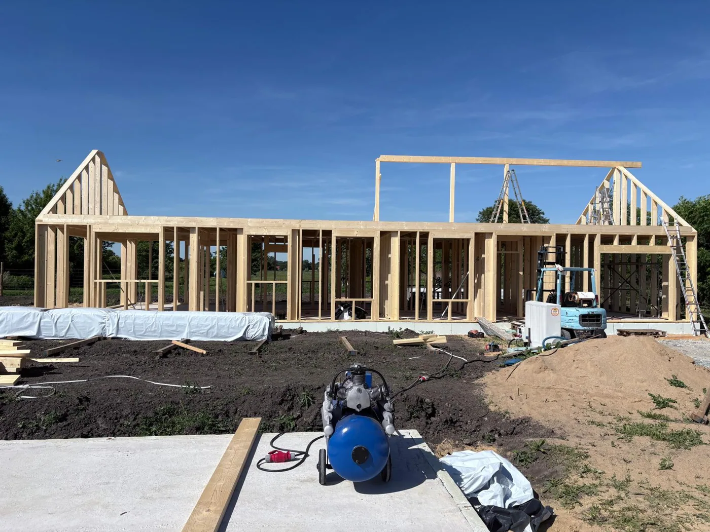
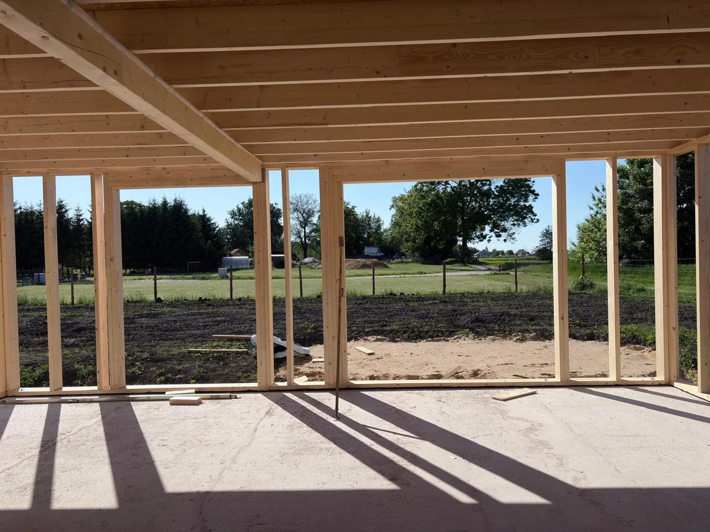
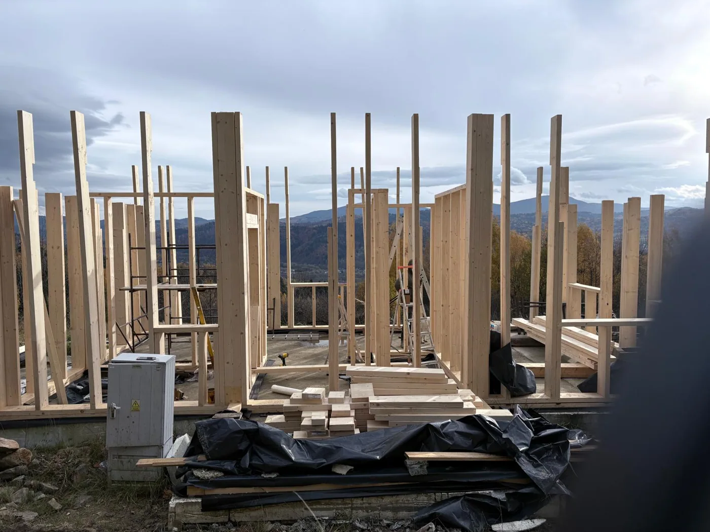
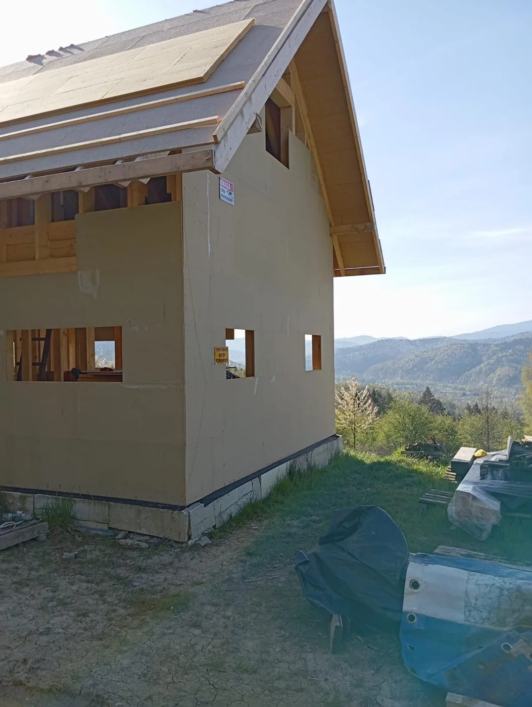
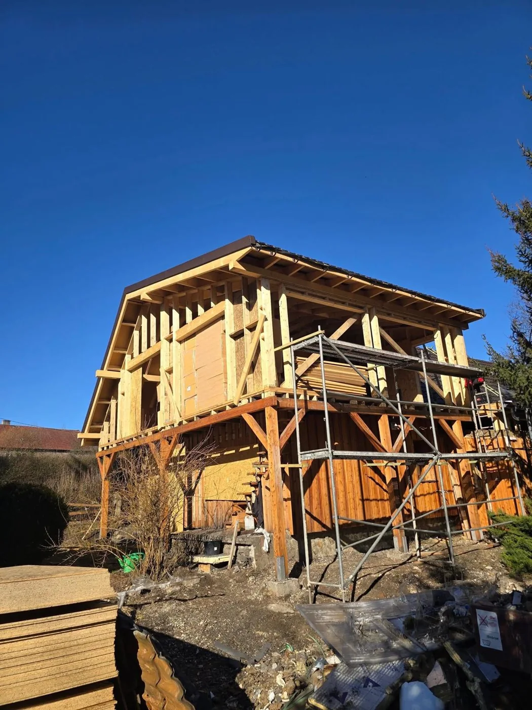
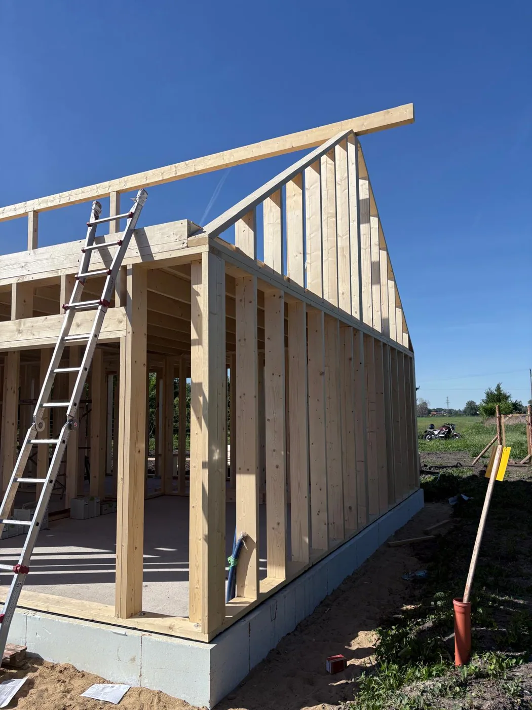
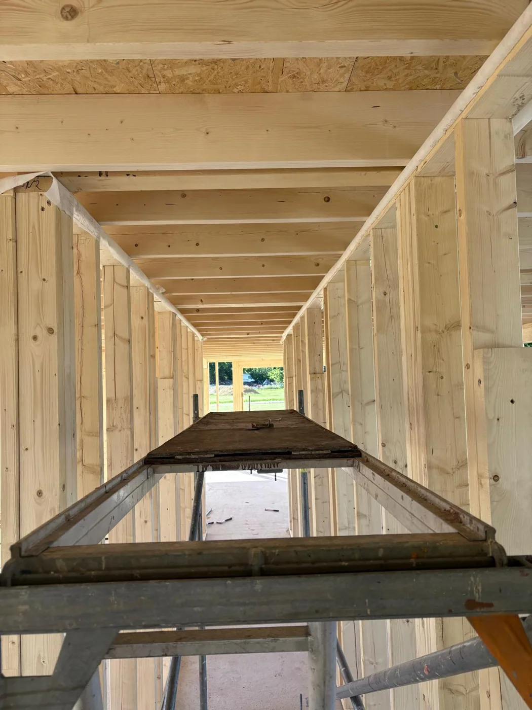
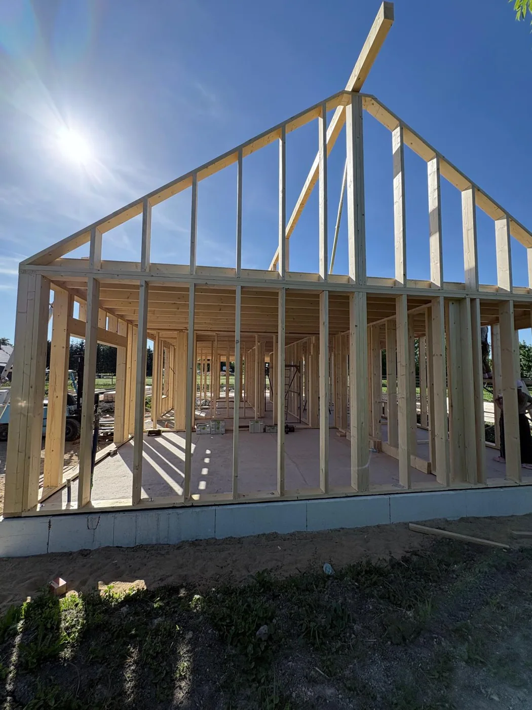
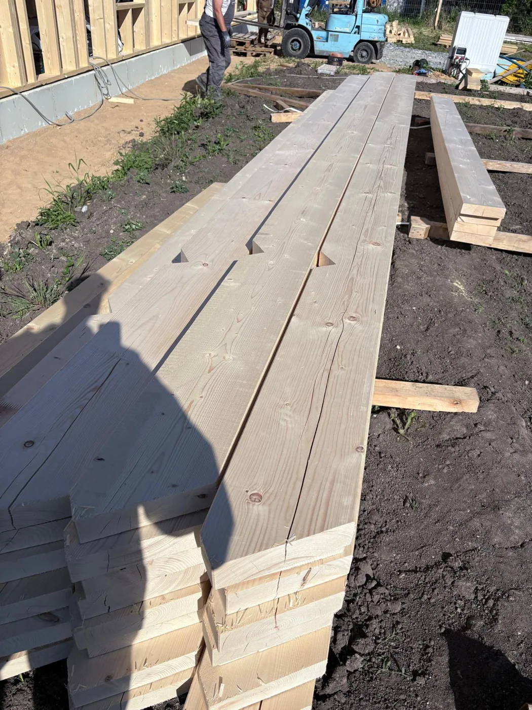
Build-stage photographs from our design partner’s projects. Project photographs courtesy of DRVA.pl.
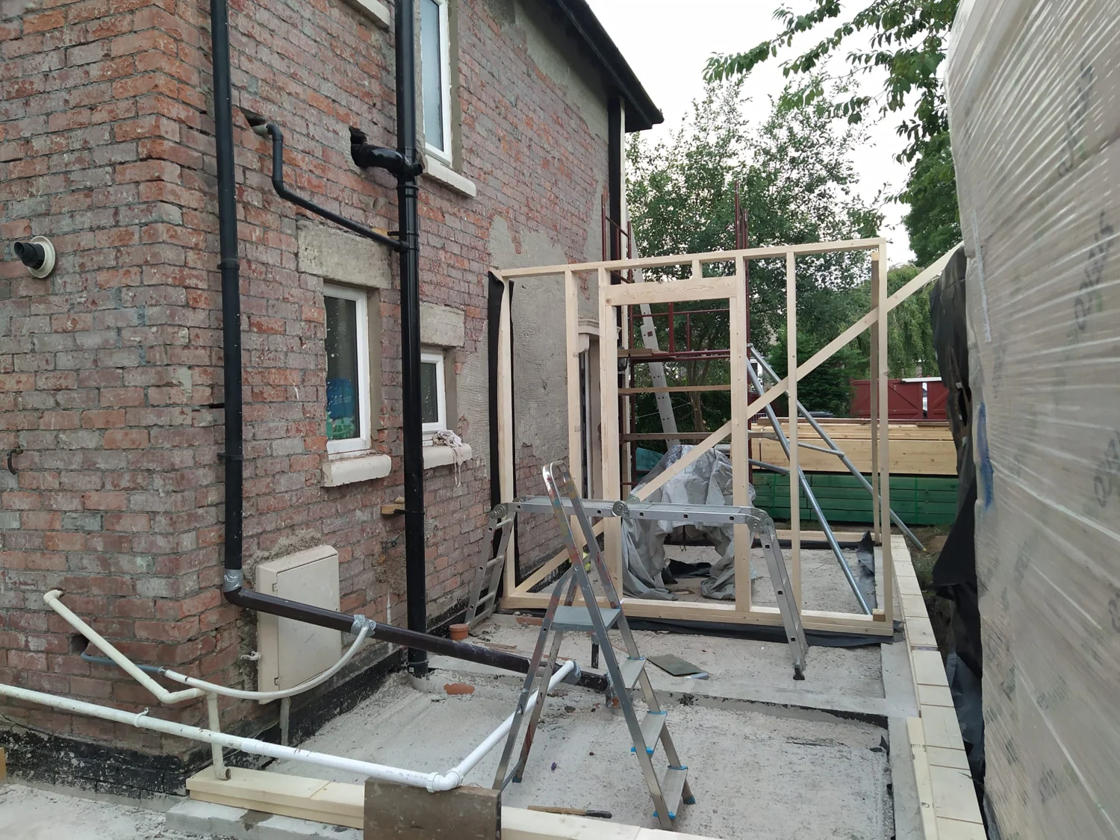
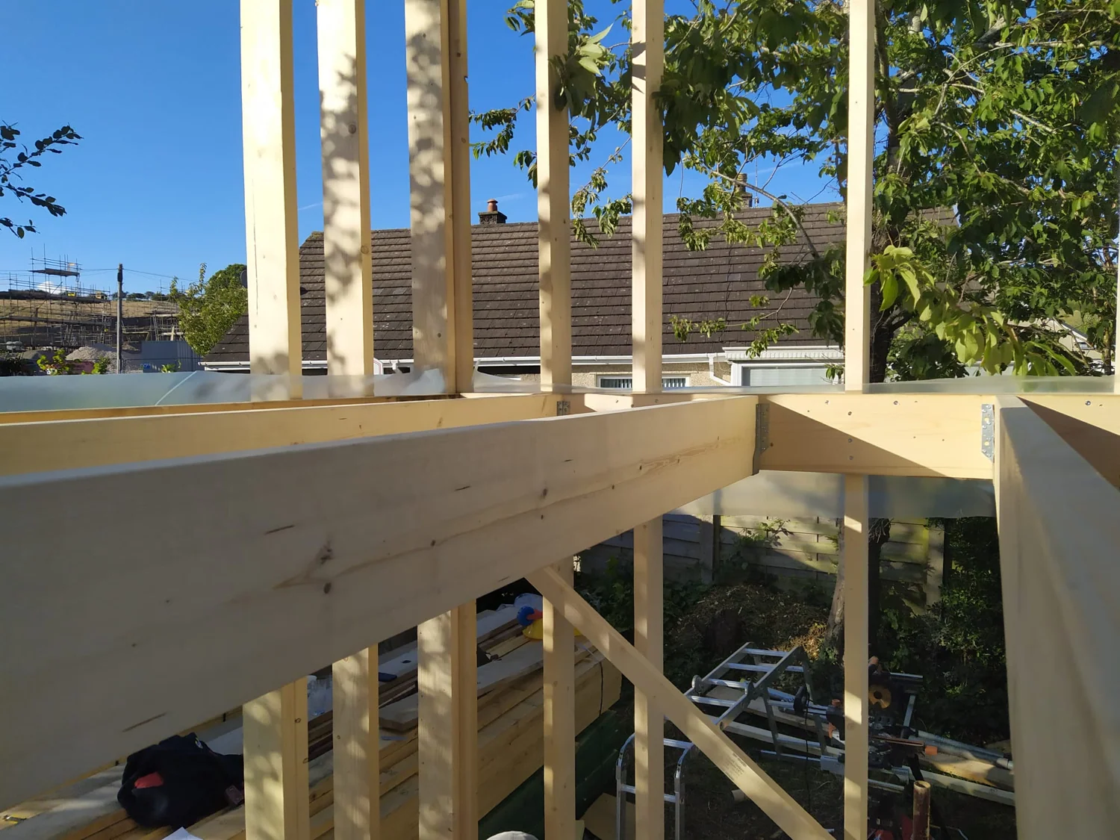
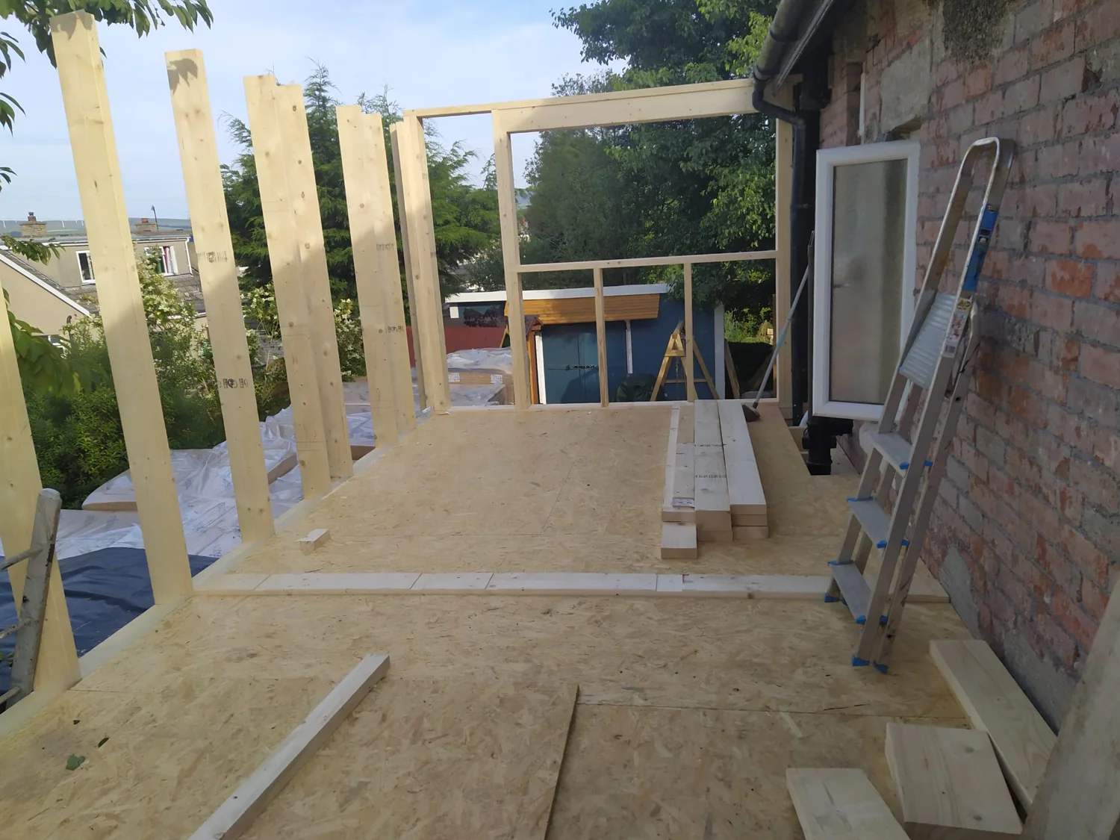
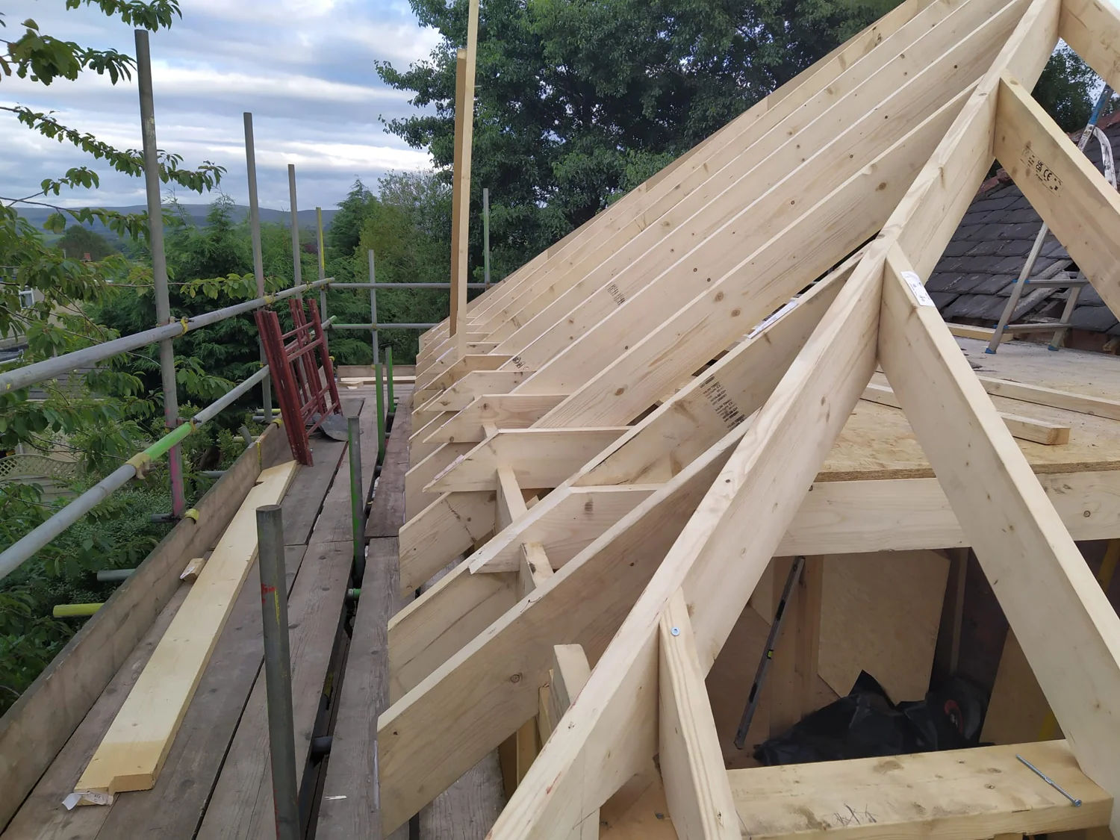
Founder’s self-build
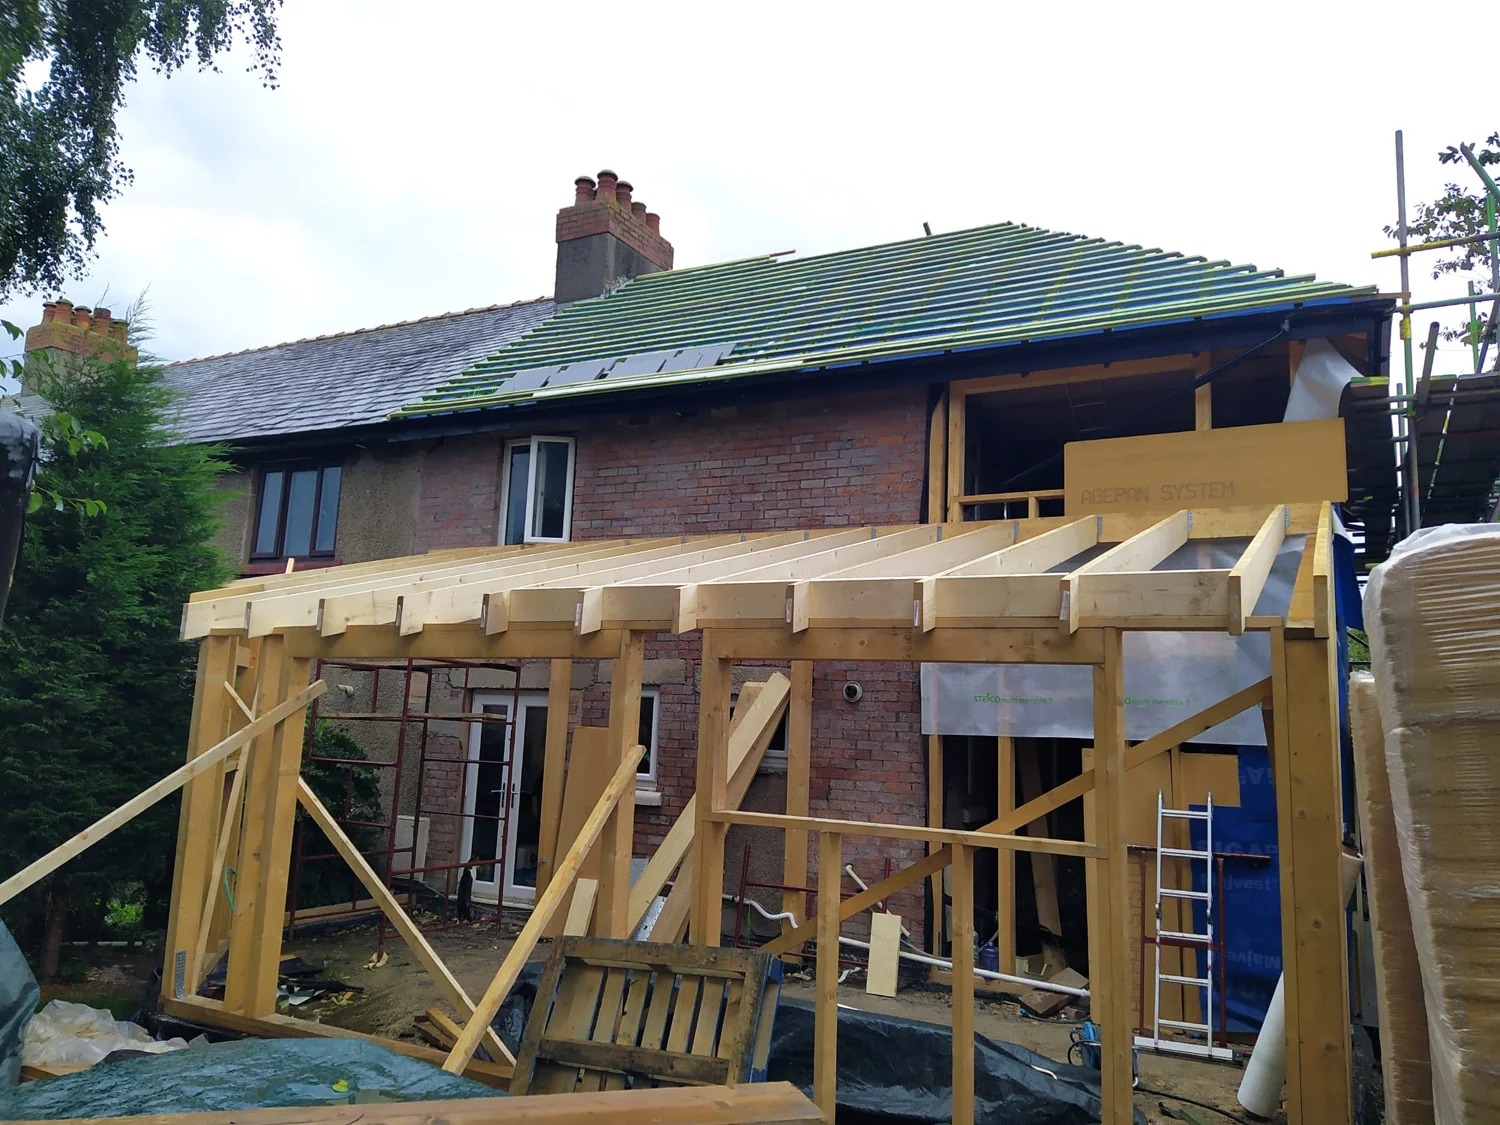
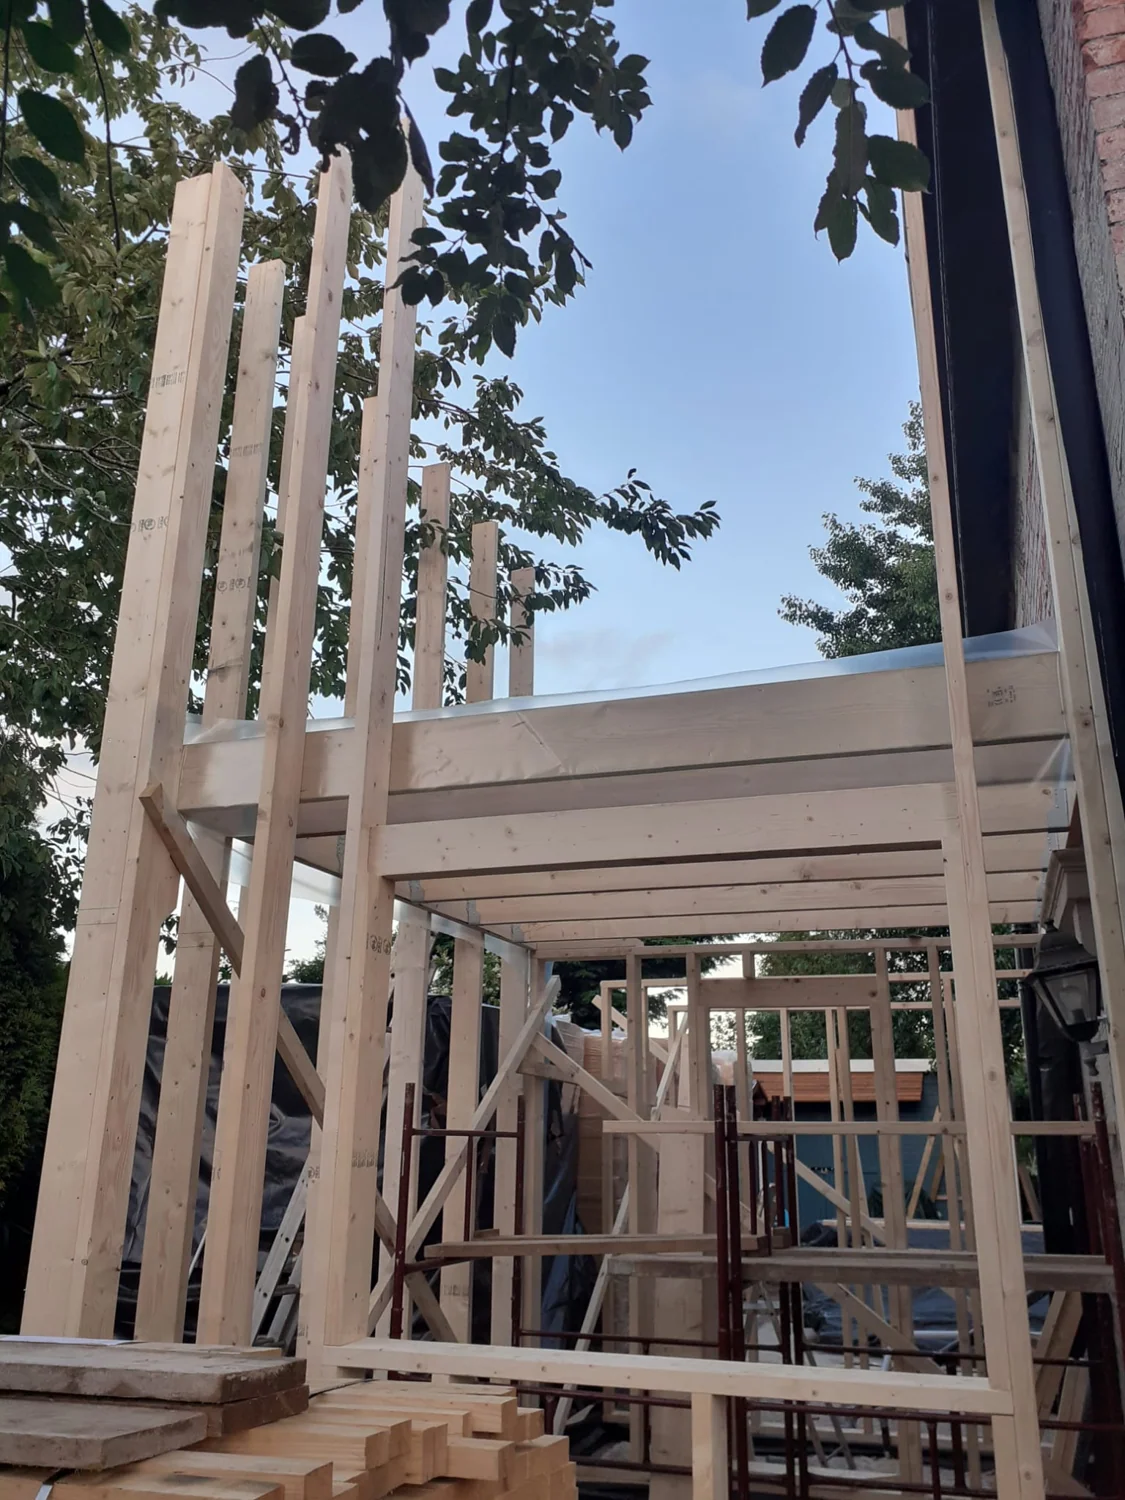
A timber-frame extension to Marcin’s own home. Architectural design by Marek Stawiarski. Built by Marcin Tkaczyk.
Send your architect’s drawings or tell us what you want to build.
Discuss your site ↗